Reading the Architecture of Buenos Aires as an Economic Ledger
Buenos Aires is often described as the Paris of South America, a useful shorthand for its boulevards, Beaux-Arts façades, cafés, and monumental civic buildings. Yet the comparison can obscure the city”s more revealing story. Buenos Aires was not simply imitating Europe. It was displaying the financial power of an export economy, the political ambitions of a newly consolidated state, and later the confidence of a country attempting to build an industrial economy behind protective trade policies.
Its public architecture can therefore be read as an economic ledger in stone, brick, steel, and concrete. Lavish utilities and administrative palaces reflected the revenues and foreign connections of the agro-export era. Banking headquarters materialized the effort to centralize monetary authority. Mid-century civic buildings then moved away from historical ornament toward exposed structures, open plans, and raw concrete, expressing a different ambition: domestic production, technical expertise, mass public services, and state-directed development.
For business travelers, investors, cultural professionals, and urbanists, this approach provides a practical reading method. Instead of treating each building as an isolated monument, examine its date, client, materials, financing, and relationship with transport or government institutions. The city”s skyline becomes a record of how Argentina understood its place in global trade, how it managed capital, and how it attempted to convert economic ambition into permanent urban infrastructure.
Export Boom Capital and the Gilded Beaux-Arts Infrastructure
During the late nineteenth and early twentieth centuries, Argentina”s economy was powered by agricultural exports, especially beef, grain, and other primary commodities. Buenos Aires functioned as the administrative, financial, and logistical center of that model. Export revenues supported port facilities, railways, sanitation systems, government offices, schools, theaters, and increasingly elaborate public buildings. The scale of construction was not merely practical. It was a declaration that Argentina belonged among the modern commercial nations of the Atlantic economy.
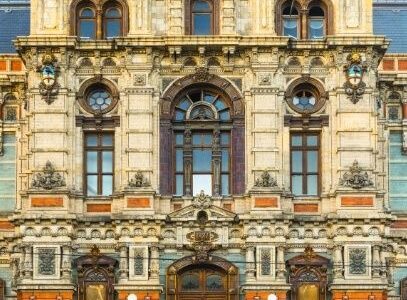
The Palacio de las Aguas Corrientes is a particularly clear example of this logic. Its technical purpose was water infrastructure, but its exterior was treated as a monumental civic façade, covered with thousands of polychrome ceramic pieces and an elaborate historicist composition. The message was commercially legible: a state able to finance sophisticated public utilities could present itself as solvent, modern, and dependable to European lenders, investors, trading partners, and migrants. Infrastructure was both a service and a form of economic diplomacy.
The period”s architectural vocabulary also reflected the distribution of economic power. Administrative palaces favored masonry, ornament, symmetry, and durable materials. Railway terminals and related facilities connected export-producing regions to the port, while banking and insurance offices concentrated financial services around the central grid. British capital was deeply involved in railway development, and the resulting stations and urban corridors made foreign investment visible in everyday movement through the city. The official history of La Torre Monumental, inaugurated in 1916 opposite Retiro station, offers a useful entry point into the way international relationships and monumental infrastructure became part of Buenos Aires” urban identity.
- Economic base: agricultural exports, foreign trade, and port-centered finance.
- Typical materials: masonry, stone, ceramic tile, wrought iron, and decorative plaster.
- Institutional clients: national and municipal authorities, railway companies, banks, utilities, and philanthropic organizations.
- Urban message: administrative order, European connectivity, public health, and state solvency.
The city”s grandeur should not be mistaken for evidence of evenly distributed prosperity. The same export system that financed monumental construction also produced social inequality and tied national stability to external demand, foreign credit, and commodity prices. Architecture recorded confidence, but it also concealed exposure. A palace-like waterworks building could demonstrate technical achievement without resolving the vulnerability built into an economy dependent on overseas markets.
Monetary Architecture and the Institutional Power of the Financial District
The financial district around San Nicolás reveals a more specific phase of state formation. Before 1881, several currencies circulated in Argentina, and attempts to maintain a gold standard were repeatedly affected by financial crises, external indebtedness, balance-of-payments pressures, and the absence of a centralized monetary authority. The crisis of 1890 and 1891 encouraged the development of institutions such as the Caja de Conversión and Banco de la Nación. The global crisis of 1929 further demonstrated the need for a stronger monetary framework.
The Central Bank of the Republic of Argentina was founded in 1935 as a mixed public-private institution. Its initial responsibilities included issuing currency, regulating credit and money, managing reserves, supervising banks, and acting as the government”s financial agent. The institution became state-run in 1946, later experienced changing responsibilities during periods of financial liberalization and convertibility, and regained broader monetary and foreign-exchange powers after 2002. Its 2012 Charter amendment also restored mandates connected to economic development and social equality alongside monetary and financial stability.
The BCRA”s architectural heritage mirrors that institutional evolution. Its headquarters developed over nearly four decades and incorporates buildings with different styles, including the Italianate structures at San Martín 216 and San Martín 275. The History and architectural heritage of the BCRA is valuable because it connects physical buildings with the changing responsibilities of monetary governance. In the financial district, architectural mass communicates authority: thick walls, controlled entrances, repetitive bays, secure interiors, and carefully organized circulation all project the idea that money can be measured, protected, and administered.
| Institutional phase | Architectural expression | Economic message |
|---|---|---|
| Export-era banking | Neoclassical façades and monumental entrances | Credit, permanence, and connection to international finance |
| Post-crisis monetary consolidation | Large administrative complexes and secure urban footprints | Centralized fiscal and currency authority |
| Modern financial administration | Functional offices, controlled access, and technical interiors | Regulation, supervision, and operational capacity |
This concentration of financial institutions shaped more than the skyline. It organized the city grid around predictable flows of employees, documents, cash, credit, and official decisions. The institutional footprint of monetary authority was therefore a form of urban regulation. When economic power became more centralized, the physical city made that centralization visible through headquarters, offices, security systems, and formal public interfaces.
Import Substitution and the Concrete Modernism of Mid-Century Expansion
After the global disruptions of the 1930s and the Second World War, Argentina increasingly pursued import substitution industrialization. The strategic objective was to reduce dependence on imported manufactured goods by expanding domestic production. This required more than factories. It demanded technical schools, hospitals, transport systems, housing, administrative agencies, cultural institutions, and public spaces capable of serving a growing urban workforce.
Architecture changed because the economic program changed. Historical styles associated with European prestige were no longer the only credible symbols of progress. Raw concrete, steel, glass, and exposed structural systems could communicate efficiency, self-sufficiency, and engineering competence. Béton brut was particularly powerful as a visual language because it appeared direct and materially honest. It did not imitate stone or conceal the logic of construction. It showed weight, load, repetition, and assembly.
Public health facilities, labor institutions, transport hubs, and educational buildings increasingly adopted streamlined modernism. These projects treated public space as democratic infrastructure rather than ceremonial scenery. Their success was measured by capacity, access, circulation, and technical performance. The shift did not eliminate inequality or political conflict, and many ambitious projects suffered from delays, changing administrations, or incomplete execution. Nevertheless, the built environment reflected a clear reorientation from displaying export wealth to organizing domestic production and mass consumption.
- Identify the economic purpose. Ask whether the building supported trade, finance, manufacturing, welfare, education, transport, or cultural administration.
- Read the construction system. Exposed concrete and large spans often indicate confidence in local engineering and the capacity to manage complex public programs.
- Examine public access. Open plazas, large foyers, ramps, and broad circulation routes reveal how institutions imagined the relationship between citizens and the state.
- Check the project timeline. Delayed construction can show how economic instability and political change affected long-term state planning.
The underlying business lesson is important. Architecture from this period often reveals a state acting as developer, employer, regulator, and client at the same time. For investors and corporate visitors, this helps explain why infrastructure and institutional capacity remain central to understanding Argentina”s commercial geography. Buildings express not only design preference but also the scale and reliability of public coordination available at the time of construction.
Brutalist Ambition and Clorindo Testa’s Structural Masterpieces
Clorindo Testa”s work provides the clearest architectural expression of mid-century Argentina”s technological ambition. The Banco de Londres y América del Sud, now Banco Hipotecario, was designed by Testa and SEPRA after a competition held in 1959 and built between 1959 and 1966. Rather than presenting a conventional bank as a closed masonry temple, the building turns structure into spectacle. Its exposed-concrete façade uses an external skeleton and perforated concrete panels, allowing light to enter deeply while maintaining a visual relationship with the surrounding streets.
The building”s most radical feature is its suspended upper floors. The roof structure supports floors above a large, open interior, producing a cavernous trading and banking space rather than a sequence of enclosed rooms. This arrangement created a dramatic sense of monumentality while also enabling flexible internal organization. The building”s combination of Brutalism and high-tech structural thinking challenged the conventions of Buenos Aires” historic center. Its heritage protection since 1999 recognizes that the building is not merely an unusual façade but a major statement about engineering, finance, and institutional modernity.
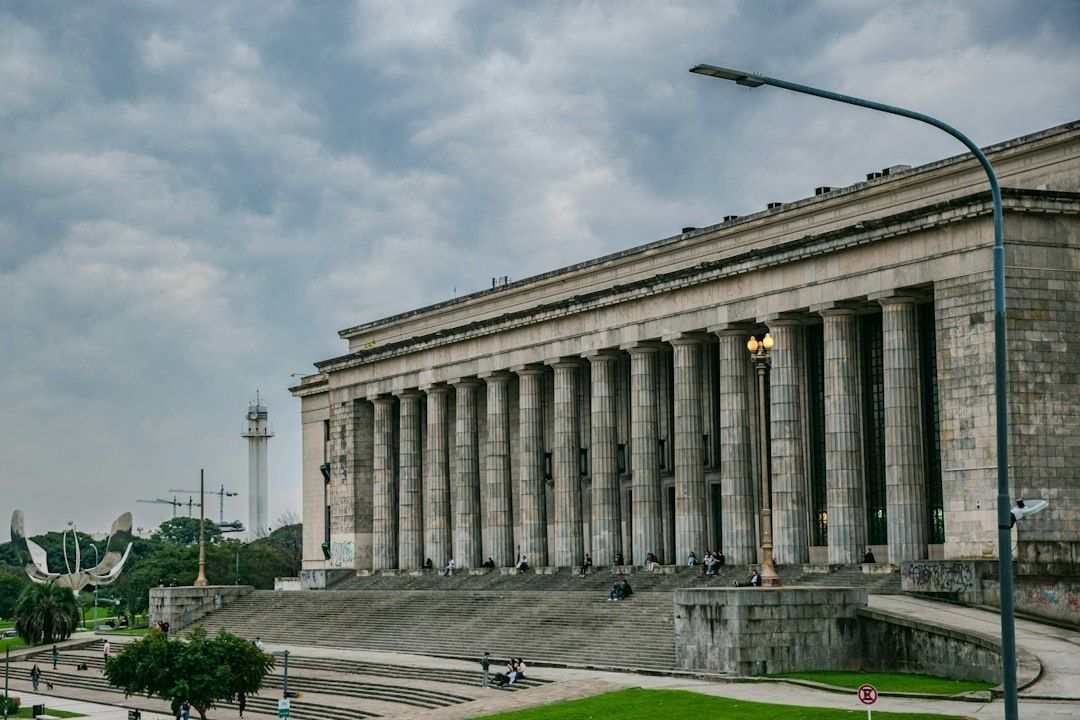
The National Library in Recoleta extends this ambition from finance to knowledge. Designed by Clorindo Testa, Francisco Bullrich, and Alicia Cazzaniga, the project won first prize in a national competition held in 1961. Located on a large site bounded by Austria Street, Agüero Street, and Del Libertador Avenue, it was not completed until the early 1990s. Its elevated mass, deep structural supports, and powerful concrete presence turn the library into a civic monument. The long construction period also makes it an architectural record of interrupted state ambition, changing economic conditions, and institutional persistence.
- Structural exoskeleton: external concrete members carry visual and structural force, reducing reliance on a conventional curtain-wall expression.
- Perforated concrete skins: patterned openings admit daylight and establish a controlled relationship between interior activity and the street.
- Suspended floors: upper levels hang from roof structures, freeing large areas below and creating flexible public interiors.
- Cavernous volumes: oversized interior spaces communicate institutional scale and support intensive public or commercial use.
- Elevated monumentality: the National Library raises its principal mass, separating the symbolic institution from ordinary ground-level circulation.
These techniques mattered economically as well as aesthetically. They required advanced calculations, specialized contractors, coordinated procurement, and confidence that local professional networks could deliver complex structures. In a country pursuing industrial self-reliance, the buildings themselves became evidence of technical capability. Their concrete was not simply a finish. It represented the possibility that Argentina could produce sophisticated modern institutions through domestic expertise, even when financing, politics, and construction schedules remained unstable.
A Field Guide to Evaluating Buenos Aires Architectural Eras
A useful field assessment begins with disciplined observation. Record the building”s apparent construction date, original client, neighboring infrastructure, materials, and relationship to the street. A ceremonial entrance and ornamental façade suggest a different institutional culture from a recessed entrance beneath a structural frame. Likewise, a building that privileges a public plaza may have been designed around civic access, while one organized around controlled thresholds may reflect banking, security, or administrative priorities.
Preservation is a central part of this analysis. A report by ICOMOS on Argentina”s heritage at risk described serious weaknesses in conservation education, legislation, public transparency, and institutional control. It also documented threats from demolition, damaging adaptive reuse, intrusive renovations, and limited heritage listings. This matters because architectural meaning can be lost even when a building remains standing. Altered façades, enclosed public interiors, or insensitive commercial conversions can remove the very evidence that connects a structure to its economic period.
| Architectural era | Economic model | Typical reading clues | Key risk |
|---|---|---|---|
| Gilded Beaux-Arts | Agro-export capitalism and foreign finance | Ornament, masonry, ceremonial entrances, utility monumentalism | Demolition, façade alteration, loss of original public function |
| Financial consolidation | Centralized monetary and banking authority | Secure thresholds, heavy construction, formal institutional grids | Commercial conversion that removes banking layouts |
| Concrete modernism | Import substitution and state-led development | Raw concrete, open plans, large spans, technical expression | Maintenance costs, public dislike, insensitive renovation |
| Brutalist civic architecture | Technocratic ambition and mass public infrastructure | Elevated volumes, exoskeletons, deep shadows, cavernous interiors | Structural neglect, altered circulation, incomplete preservation controls |
For adaptive reuse, the central question is whether a new program respects the original building”s public logic. A former bank may accommodate offices, but enclosing its main trading floor could erase its defining spatial idea. A library or civic complex may support cultural programming, but only if circulation, sightlines, and public access remain intelligible. Across San Nicolás, Retiro, Recoleta, and the central districts, preservation should be evaluated as a business and governance issue, not only as an aesthetic preference. Heritage controls affect investment certainty, redevelopment risk, operating costs, and the long-term attractiveness of urban districts.
Navigate the Capital with Greater Strategic Perspective
The movement from Belle Époque luxury to Brutalist functionalism is a physical timeline of Argentina”s changing state ambitions. Ornate waterworks, railway landmarks, and administrative palaces projected the confidence of an export economy integrated with European capital. Banking headquarters later embodied the effort to consolidate fiscal and monetary sovereignty. Concrete modernism and Testa”s structural experiments expressed a country attempting to industrialize, expand public services, and demonstrate that local engineering could support institutions of global significance.
For cultural and business travelers, this layered reading produces a more accurate understanding of contemporary Buenos Aires. The city is neither simply European in style nor uniformly modern in outlook. It is a negotiation between export dependence, financial centralization, industrial policy, public provision, foreign capital, and preservation pressure. Architecture makes those negotiations visible, often more clearly than official economic narratives do.
- Start at a transport and export landmark to understand how the port economy connected the city to overseas markets.
- Walk through San Nicolás and compare banking façades, institutional thresholds, and the concentration of monetary authority.
- Inspect materials closely, distinguishing decorative masonry from exposed structural concrete and noting what each choice communicates.
- Compare original and current functions before evaluating a building”s success as adaptive reuse.
- Document preservation conditions through photographs and notes, while checking official heritage information before drawing conclusions.
- Connect architecture to commercial geography, asking which institutions, industries, and public services made each district economically viable.
A civic architectural walking audit should end with practical questions rather than a single aesthetic verdict. Who commissioned the building? Which economic problem was it meant to solve? What technology made it possible? Who could enter and use it? What has changed since construction, and what has been lost through alteration? Those questions allow Buenos Aires to be read not as a collection of picturesque landmarks, but as a strategic map of Argentina”s economic ambitions, institutional choices, and unfinished development projects.